Location & Layout of Hospital Pharmacy
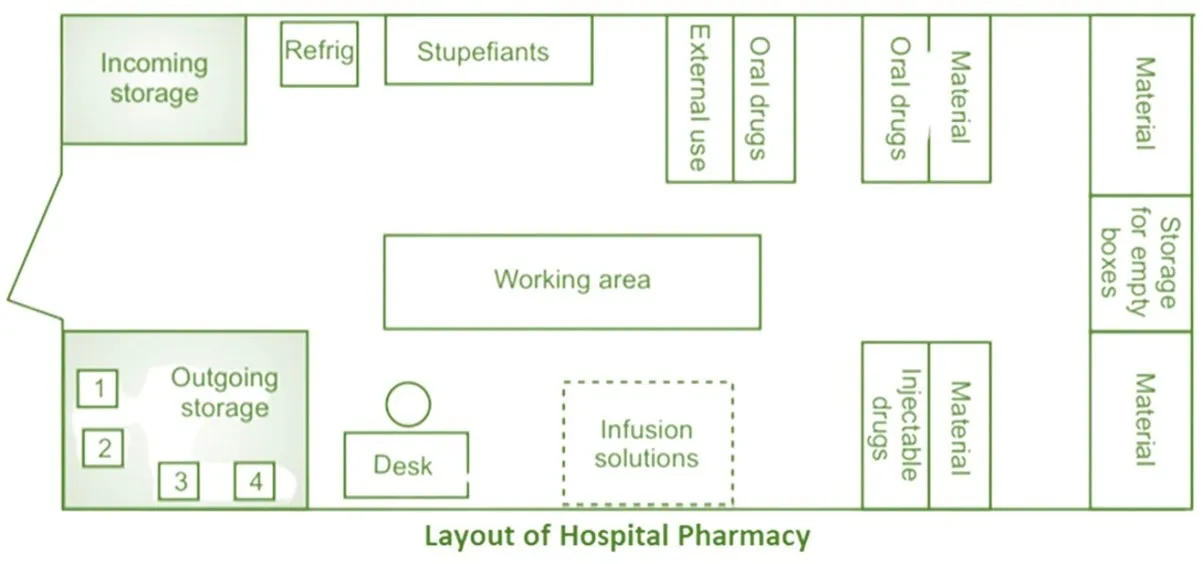
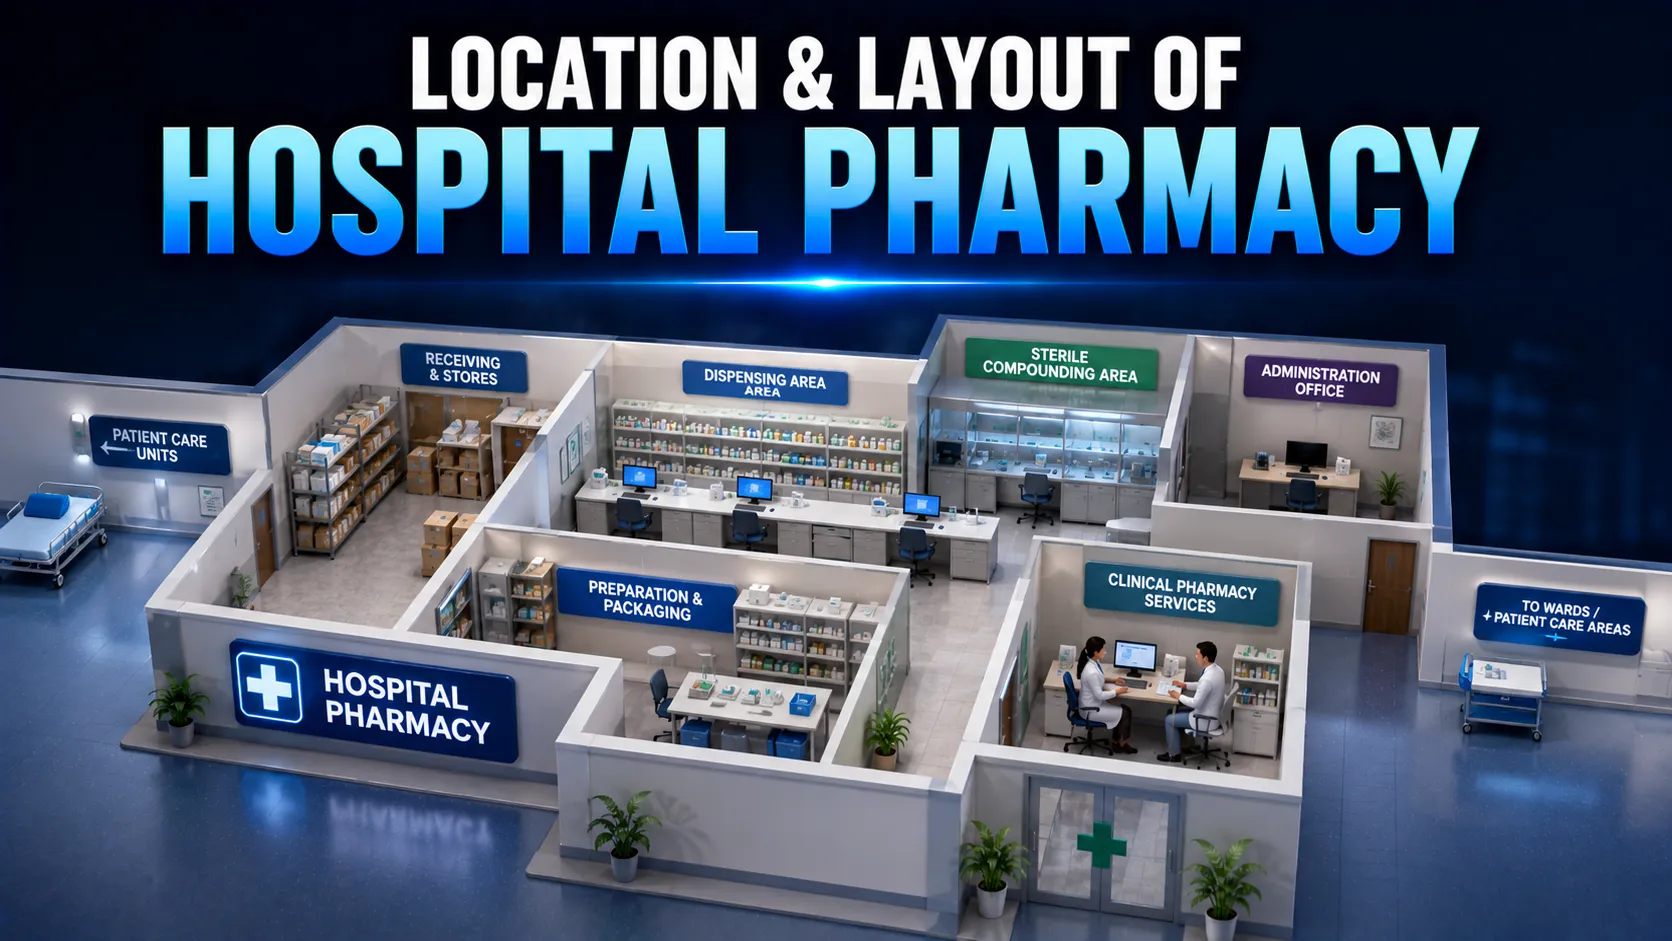
Location and Layout of Hospital Pharmacy ensure efficient workflow, medicine storage, and easy access for patient care.
Location
- Centralized: Positioned centrally within the hospital for quick distribution.
- Accessible: Easily accessible to outpatients and hospital staff.
- Quiet: Located away from high-traffic, noisy areas.
Key Zones
- Reception Area: Entry point for receiving and dispensing prescriptions, close to the entrance for convenience.
- Dispensing Counter: Near reception for efficient medication handover.
- Drug Storage:
- Ambient: For general medications, close to dispensing.
- Cold Storage: Temperature-controlled, nearby.
- Controlled Drugs: Secure, restricted access.
- Hazardous/Cytotoxic: Separate, well-ventilated.
- Compounding Area: Near storage, for preparing doses and IV admixtures.
- Quality Control Area: Close to compounding for efficient testing.
- Administrative Area: In a quieter section for management tasks.
- Drug Information Zone: Adjacent to administrative and compounding areas for easy consultation.
Staff Amenities
- Restrooms, Locker Rooms, Break Room: Located away from work zones for privacy and rest.
Advertisements
Workflow:
Reception ⟶ Dispensing ⟶ Storage ⟶ Compounding ⟶ Quality Control ⟶ Admin ⟶ Drug Info Zone